Underpinning advice
Reactive clay in Melbourne's west, explained
Published
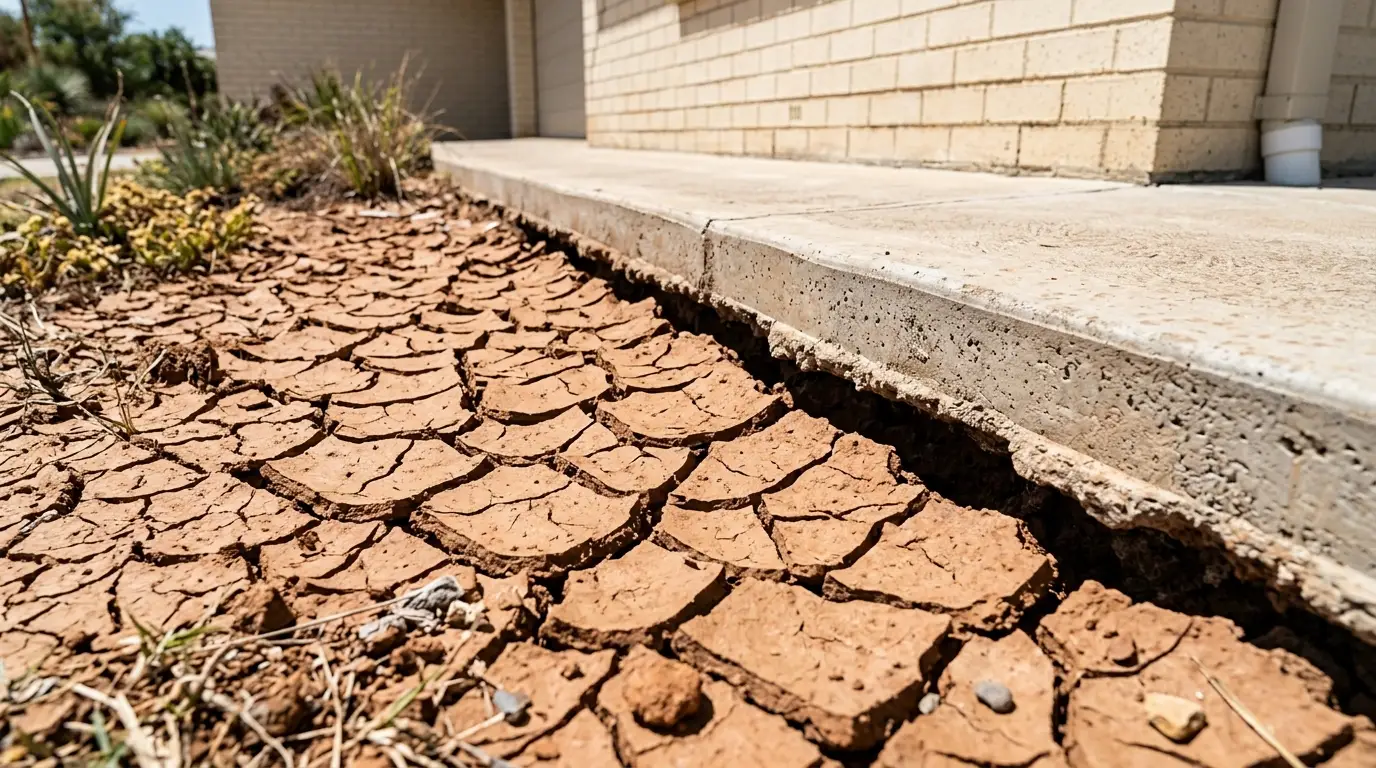
There is a question we get asked constantly in Melbourne’s western suburbs, and it usually arrives with a photo attached and some understandable anger in it: why is my house cracking when it is only twelve years old?
The short answer is that the house is probably fine. It is the ground that is moving.
What “reactive” soil actually means
Reactive clay changes volume with moisture. Wet it and the clay particles absorb water and the soil swells. Dry it out and it shrinks. Do that over and over — every summer, every winter — and the ground surface genuinely rises and falls through the year.
Melbourne’s western plains sit on Newer Volcanics basalt, and the clay that basalt weathers into is some of the more reactive soil in the metropolitan area. It runs west from Sunshine through Deer Park, out to Caroline Springs and Melton, and south across the Werribee plains through Tarneit, Werribee and Point Cook.
For comparison, the older inner-west suburbs like Yarraville and Footscray sit on silty river flats — far less reactive, which is exactly why century-old cottages there suffer from rotting stumps rather than dramatic seasonal cracking.
AS 2870 and site classifications
Australian Standard 2870 governs residential slabs and footings, and one of the first things it does is classify a site by how much the soil is expected to move:
| Class | Soil | Expected surface movement |
|---|---|---|
| A | Sand and rock, stable | Negligible |
| S | Slightly reactive clay | Up to 20mm |
| M | Moderately reactive | 20–40mm |
| H1 | Highly reactive | 40–60mm |
| H2 | Highly reactive | 60–75mm |
| E | Extremely reactive | Over 75mm |
Most of Melbourne’s western growth corridor classifies as M, H1 or H2. In plain terms, the standard anticipates the ground under your house rising and falling by up to 75 millimetres across a year — and it requires the slab to be engineered to cope.
Read that carefully, because it is the part that surprises people: a compliant slab is designed to tolerate ground movement, not to prevent it. Nobody built you a foundation that stops the earth moving. They built you one stiff enough to ride it out, on the assumption that the movement is reasonably uniform across the footprint.
The real problem is differential movement
If the whole slab lifts 50mm in winter and settles 50mm in summer, nothing cracks. Everything moves together.
Damage happens when one part of the slab moves differently to another. Then the slab has to bend, and brick veneer — which is stiff and brittle and not remotely designed to flex — cracks instead.
So the diagnostic question is never “is the ground moving?” (it is, everywhere out here). It is: what is making one part of the ground behave differently to the rest? Almost always, it is one of these:
- A downpipe discharging at the slab edge instead of running into stormwater. Years of concentrated water on one corner keeps that clay permanently swollen.
- A leaking sewer or water line under the slab. Either it saturates the clay and lifts it, or it washes fines out and drops it. In flat, low-lying Point Cook, with a relatively high water table, this is one of the first things worth ruling out.
- Garden beds watered daily against one wall. A drip line down the north side and nothing on the south creates a moisture difference across the slab.
- A large tree drawing moisture from one side. Common in the older streets of Werribee, where forty years of growth means mature root systems desiccating clay through summer and dropping that corner of the house.
- Deep engineered fill under part of the lot. In corridor estates like Tarneit, levelling farmland into buildable lots meant cut-and-fill earthworks. A slab spanning the join between undisturbed ground and deep fill is a textbook differential settlement setup.
- Paving and landscaping that has settled and now falls back towards the house instead of away from it.
Heave versus settlement — and why the direction matters
These are opposite problems that look nearly identical from inside the house.
Slab heave is soil swelling and pushing part of the slab up. The most common pattern in corridor estates is edge heave: moisture accumulating around the perimeter lifts the slab edges relative to the centre. Inside, that shows as cracking above window and door heads, internal doors binding at the top, and sometimes drummy or cracked floor tiles in a line across an open-plan area.
Settlement is support being lost and part of the slab dropping. It is typical near a leaking pipe, or over poorly compacted fill.
Both produce diagonal, stair-step cracks in external brickwork. Both feel like “the house is sinking”. But the repairs differ substantially — and installing piers under a slab that is actively heaving can make things worse, because you have now anchored one part of a structure that the ground is still trying to lift.
Establishing direction requires a floor level survey: levels taken across the whole floor plate to map the shape of the movement. If a contractor has not measured levels, they do not know which problem you have.
How to read your cracks
Width gets all the attention; direction and behaviour tell you more.
Worth acting on:
- Diagonal or stair-step cracks following mortar joints, running from window and door corners.
- Cracks noticeably wider at one end than the other — a sign the wall is rotating.
- Cracks you can see daylight or the outside through.
- Cracks that keep widening month after month.
- Doors or windows that will no longer close at all.
Usually less urgent:
- Fine vertical cracks in plaster that have stayed the same size for years.
- Cracks that open through summer and close after a wet winter — that is seasonal movement, and the house is riding the clay rather than failing.
- Hairline cracking at the junction of an addition and the original house, where two independent structures on separate footings simply move independently. In Hoppers Crossing, where a lot of 1980s homes have later additions, this is the single most common enquiry — and a properly detailed articulation joint is often the right and far cheaper answer.
The most useful thing you can do costs nothing: mark each end of the crack with a pencil and write today’s date next to it. Photograph it straight on with a coin for scale. Do it again in three months. That record is worth more to an engineer than any single inspection.
What actually fixes it
In rough order of cost, and of how often each is the right answer:
- Fix the water. Redirect downpipes into stormwater, regrade so the ground falls away from the slab, move the drip line off the house, repair the leaking pipe. Often a few hundred to a few thousand dollars, and genuinely the fix in a meaningful share of cases.
- Monitor across a season. If movement looks seasonal, measuring across one wet and one dry period costs nothing but patience and can save $30,000.
- Crack repair with articulation joints — $3,000 to $8,000 — where the structure is stable but needs somewhere to move.
- Resin injection — $5,000 to $15,000 — an expanding structural polymer pumped into the soil to fill voids and re-level a slab. Fast, minimally invasive, well suited to localised settlement caught early.
- Traditional underpinning — $15,000 to $40,000 — concrete piers or screw piles taken below the reactive zone so the house bears on stable ground instead of moving soil. This is what genuine progressive structural movement needs.
Before you sign anything
Three things worth doing in this order:
Get the paperwork. The original soil report and site classification came with the house. If it was classified M and the slab was built to S, that is a construction defect — and in Victoria domestic building insurance covers structural defects for six years from completion. For a newer estate home, that is a materially different financial conversation.
Get an independent engineer. Not the one attached to the company that wants to sell you piers. They establish cause, direction and required depth, and produce the design the building permit is issued against.
Check the plumbing before anyone excavates. A CCTV drain inspection and static water test cost a few hundred dollars. If a leak is the cause, the repair path changes and so does the insurance position — most policies exclude gradual earth movement but may cover damage from a sudden burst pipe.
And do it before repairs start. Repairs destroy the evidence, and the evidence is what determines who pays.
If your home is anywhere across Melbourne’s west and it has started moving, our underpinning and foundation repair page sets out how we assess it, and each suburb page covers the specific soil and failure pattern we see in that area.
Think this is happening at your place?
We assess before we quote — floor levels measured, cracks mapped, and a straight answer on whether you need work at all. Read more aboutunderpinning & foundation repair, or get in touch.